152 Tranquility Trace
 Active
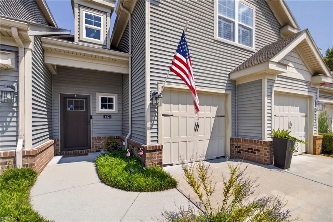
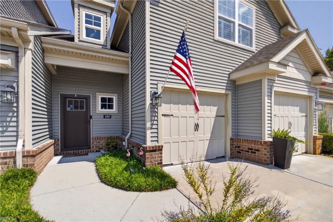
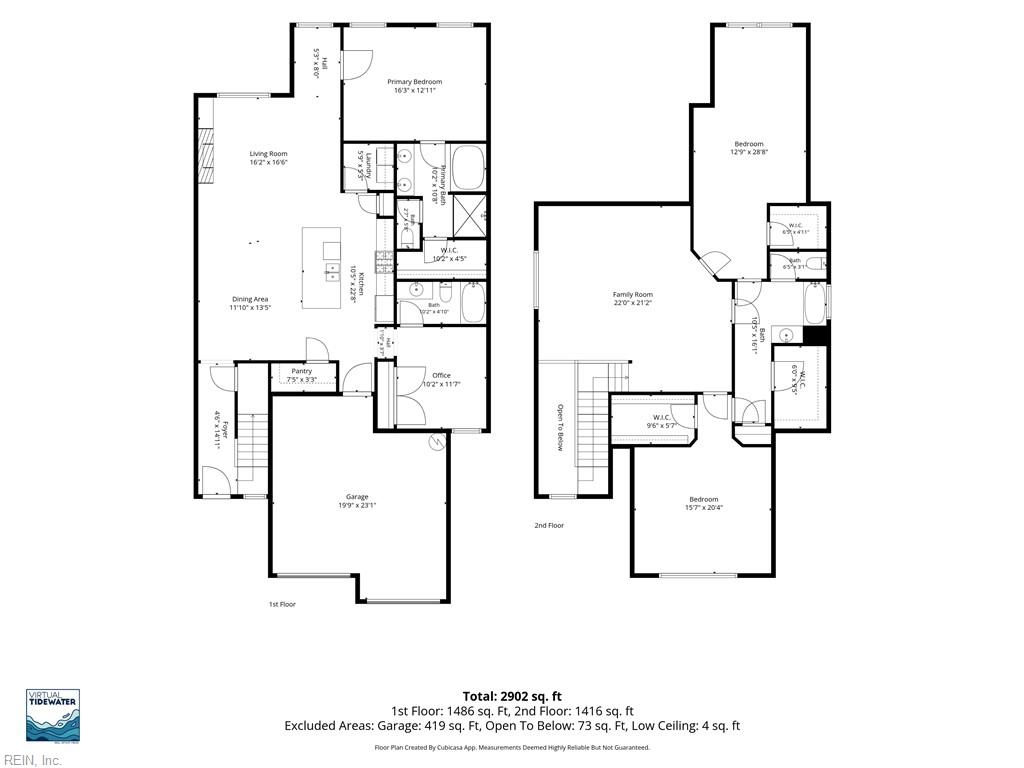
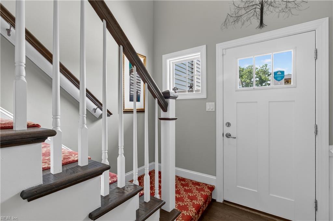
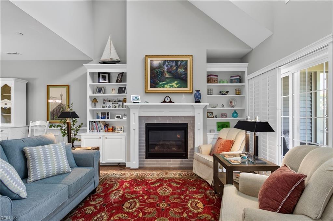
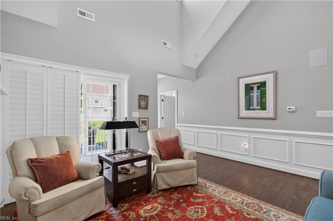
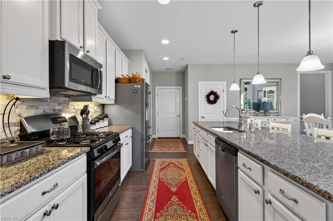
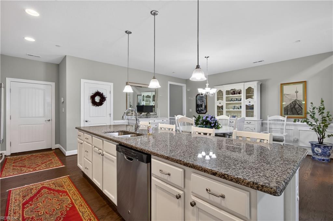
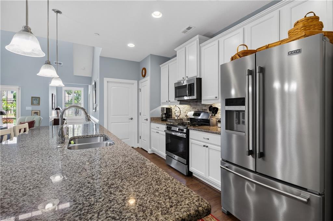
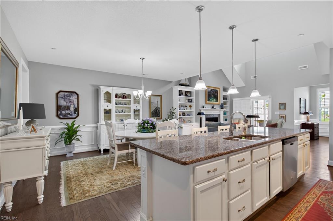
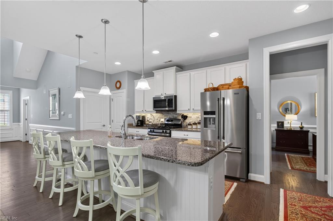
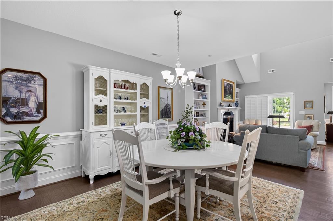
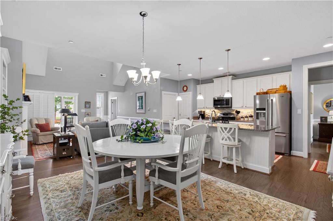
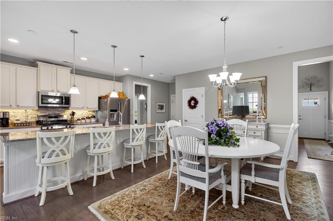
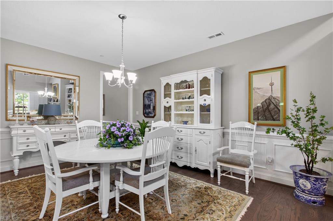
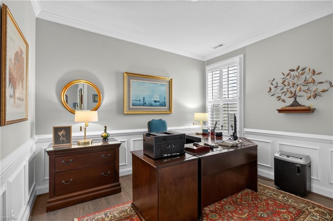
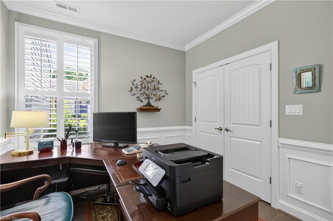
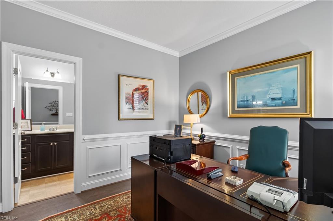
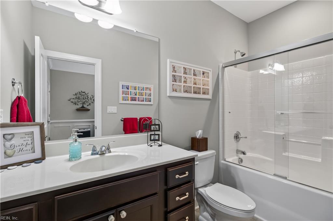
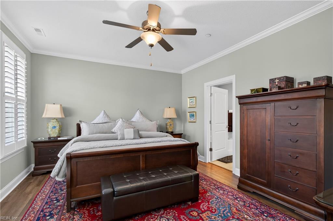
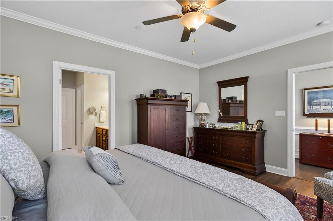
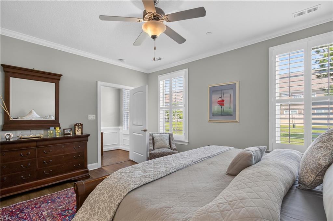
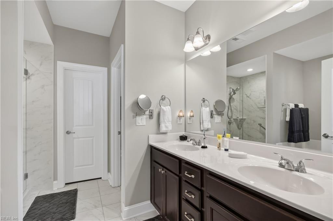
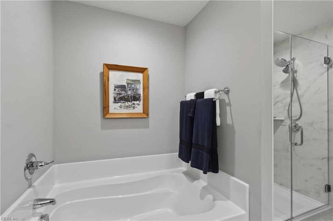
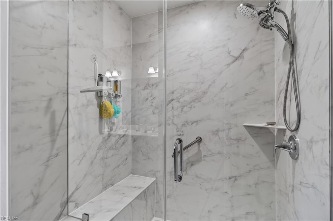
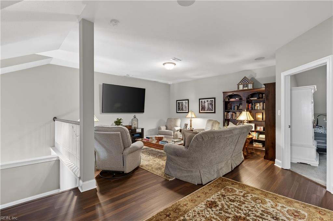
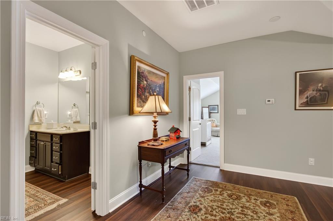
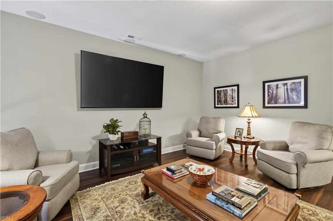
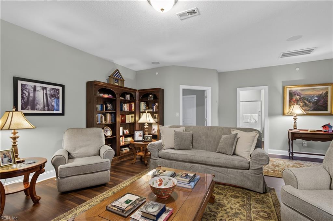
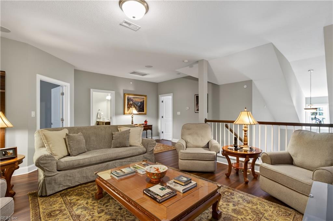
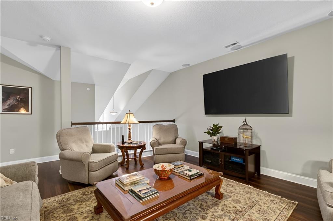
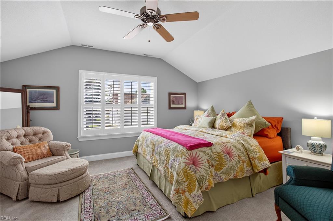
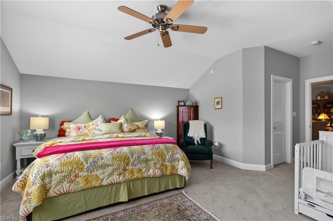
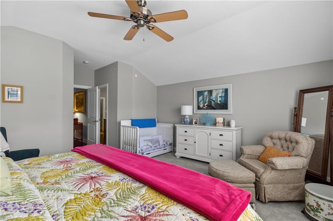
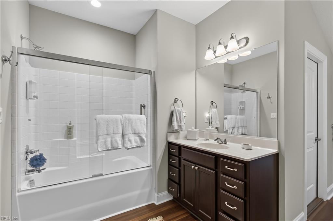
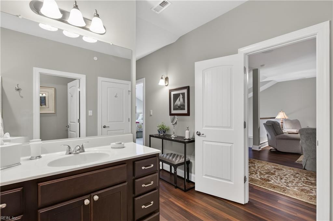
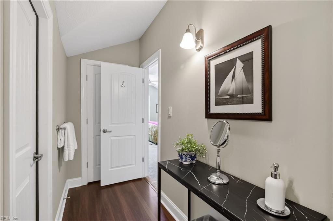
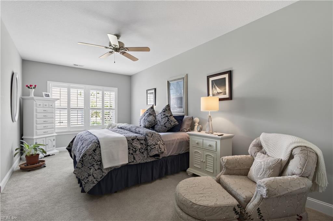
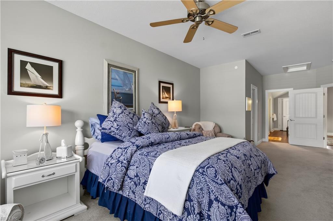
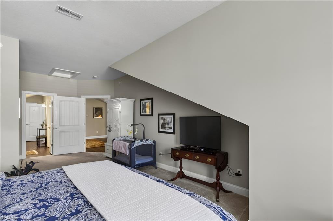
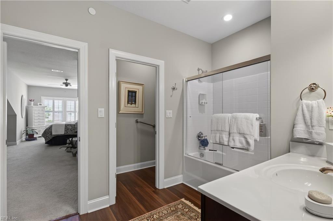
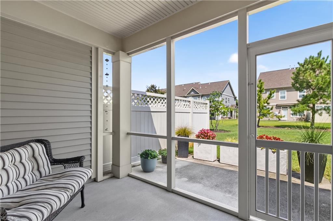
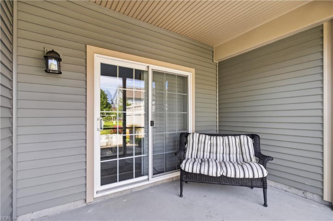
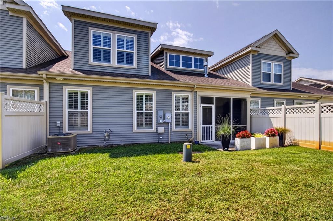
 Beautiful craftsman style townhouse meticulously maintained and tastefully decorated. Open and bright with detailed moldings and wainscotting. Large Dining area opens to kitchen with granite counter tops and stainless steel appliances, oversized pantry with grand center island perfect for entertaining. Dining area and kitchen open to great room with cozy gas fireplace and built in bookshelves, engineered wood floors. First floor primary bedroom with newer flooring has en suite with newer shower and garden tub, dual sinks and large walk-in closet. First level also has an additional office with full bathroom that could be used as a 4th bedroom. Second level has bonus area great for TV/theatre room. Two additional bedrooms with access to a full bathroom. Relax in your screened in porch.
View full listing details| Price: | $554,900 |
|---|---|
| Address: | 152 Tranquility Trace |
| City: | Chesapeake |
| State: | Virginia |
| Zip Code: | 23320 |
| Subdivision: | RIVERVIEW AT THE PRESERVE |
| MLS: | 10651714 |
| Year Built: | 2017 |
| Square Feet: | 2,677 |
| Acres: | 0.044 |
| Lot Square Feet: | 0.044 acres |
| Bedrooms: | 4 |
| Bathrooms: | 3 |
| area: | 32 - South Chesapeake |
|---|---|
| pool: | No Pool |
| roof: | Asphalt Shingle |
| hoayn: | no |
| style: | Craftsman, Townhouse, Transitional |
| cooling: | Central Air, Zoned |
| fenceYN: | no |
| heating: | Nat Gas, Programmable Thermostat, Zoned |
| parking: | Garage Att 2 Car, Multi Car, Driveway Spc |
| garageYN: | yes |
| equipment: | Cable Hookup, Ceiling Fan, Gar Door Opener |
| feesCondo: | 357 |
| sewerType: | City/County |
| waterType: | City/County |
| aicuzCrash: | None |
| aicuzNoise: | -65 |
| appliances: | Dishwasher, Disposal, Dryer, Microwave, Gas Range, Refrigerator, Washer |
| condoLevel: | 1 |
| disclosure: | Common Interest Community, Disclosure Statement, Resale Certif Req |
| possession: | SETTLEMENT |
| roomsOther: | 1st Floor BR, 1st Floor Primary BR, Attic, Breakfast Area, Fin. Rm Over Gar, Foyer, PBR with Bath, Office/Study, Pantry, Screened Porch, Utility Room |
| assocMgmtCo: | United Property Associates 757-497-5752 |
| roomsNumber: | 8 |
| flooringType: | Carpet, Ceramic, Laminate/LVP, Vinyl, Wood |
| schoolMiddle: | Crestwood Middle |
| waterfrontYN: | no |
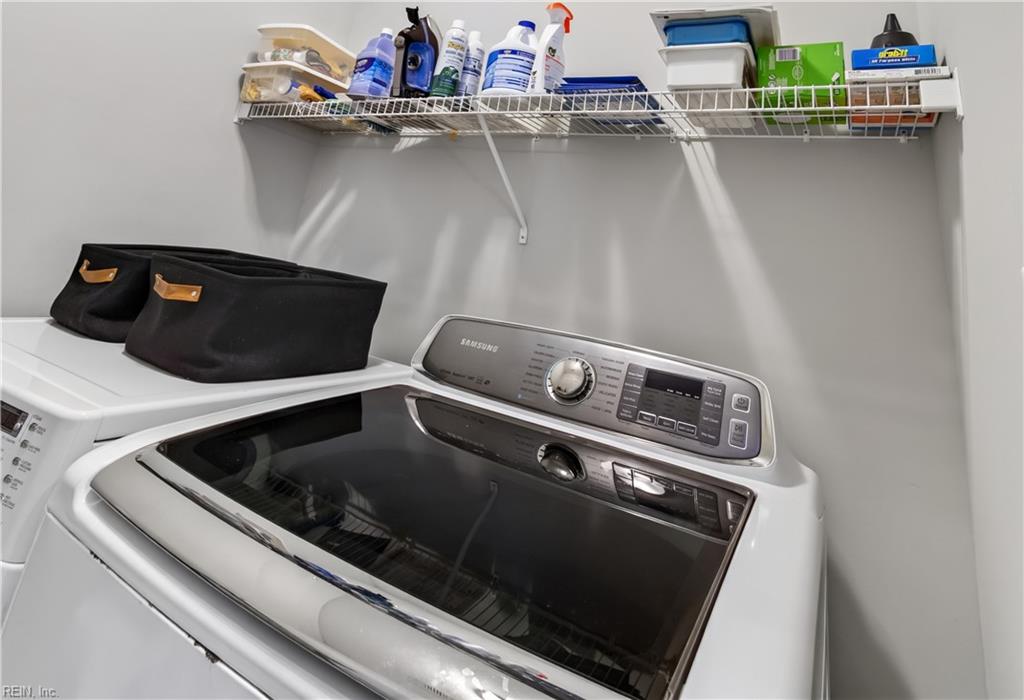
| accessibility: | Hallways 42 IN plus, Handicap Access, Level Flooring, Main Floor Laundry |
| ownershipType: | Condo |
| storiesNumber: | 2 |
| assocLegalName: | Riverview at the Preserve Condominium Association |
| exteriorSiding: | Brick, Vinyl |
| foundationType: | Slab |
| taxAmountApprox: | 5342 |
| unitDescription: | 2 Living Lvl |
| viewDescription: | Water |
| waterHeaterType: | Gas |
| energyEfficiency: | Radiant Barrier, Storm Doors |
| exteriorFeatures: | Patio |
| fenceDescription: | None |
| fireplacesNumber: | 1 |
| garageSquareFeet: | 407 |
| interiorFeatures: | Dual Entry Bath (Br & Hall), Fireplace Gas-natural, Handicap, Primary Sink-Double, Pull Down Attic Stairs, Walk-In Closet, Window Treatments |
| neighborhoodName: | RIVERVIEW AT THE PRESERVE |
| schoolElementary: | Crestwood Elementary |
| schoolHighSchool: | Oscar Smith |
| amenitiesCondoPoa: | Boat Slip, Clubhouse, Dock, Exercise Rm, Gated Community, Ground Maint, Pool, Trash Pickup |
| contingencyExists: | Non Contingent |
| newConstructionYN: | no |
| subdivisionNumber: | 435 |
| numBedsWithEnsuite: | 3 |
| firstFlrBedFullBathYN: | yes |
| waterfrontDescription: | Not Waterfront |
| associationFee2Frequency: | Monthly |

The listings data displayed on this medium comes in part from the Real Estate Information Network, Inc. (REIN) and has been authorized by participating listing Broker Members of REIN for display. REIN's listings are based upon Data submitted by its Broker Members, and REIN therefore makes no representation or warranty regarding the accuracy of the Data. All users of REIN's listings database should confirm the accuracy of the listing information directly with the listing agent. Listing Broker’s offer of compensation is made only to members of Real Estate Information Network, Inc. (REIN, Inc.)
© (2026) REIN Inc. REIN's listings Data and information is protected under federal copyright laws. Federal law prohibits, among other acts, the unauthorized copying or alteration of, or preparation of derivative works from, all or any part of copyrighted materials, including certain compilations of Data and information. COPYRIGHT VIOLATORS MAY BE SUBJECT TO SEVERE FINES AND PENALTIES UNDER FEDERAL LAW.
Some listings may be duplicated in the search results due to the co-mingling of listings from more than one multiple listing service. Should there be different listing information between the duplicated listings; user is advised to verify the accuracy of the listing information before making any financial decisions.
Some or all of the listings (or listings Data) represented in this application have been enhanced with Data not provided by REIN. The enhancements are mapping from sources such as Google, Bing, Microsoft, Yahoo, WalkScore and others. The listing broker's offer of compensation is made only to participants of the MLS where the listing is filed.
Real Estate Information Network, Inc. (REIN) updates its listings on a daily basis.
Data last updated: Saturday, October 10th, 2026.
This application does not include information on all of the properties available for sale at this time.
Data services provided by IDX Broker

Listed by: Bowman Realty (757) 325-5495